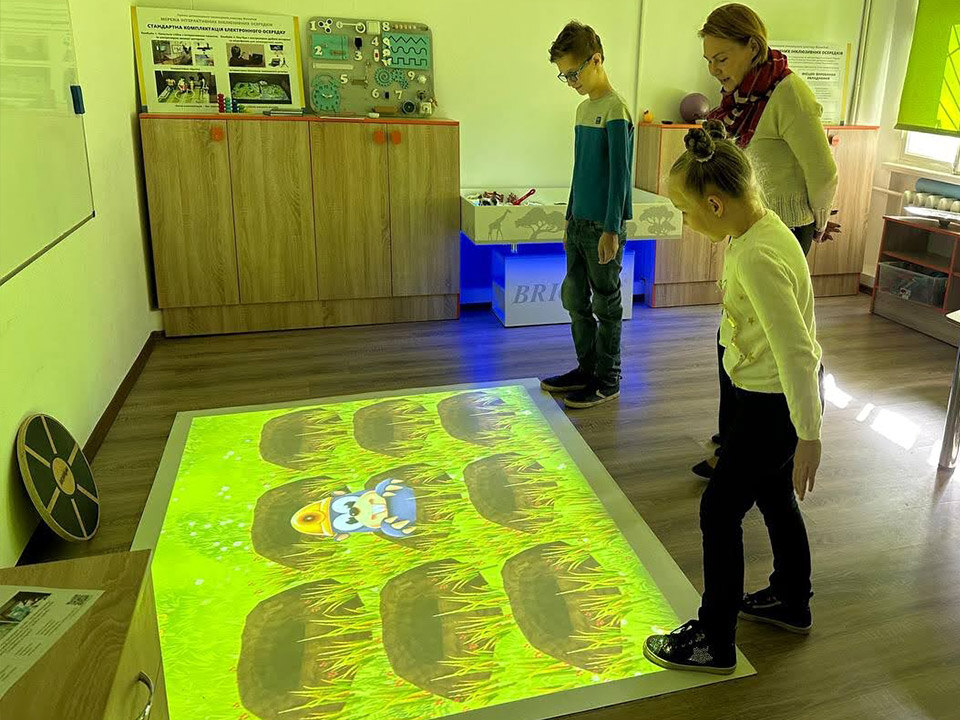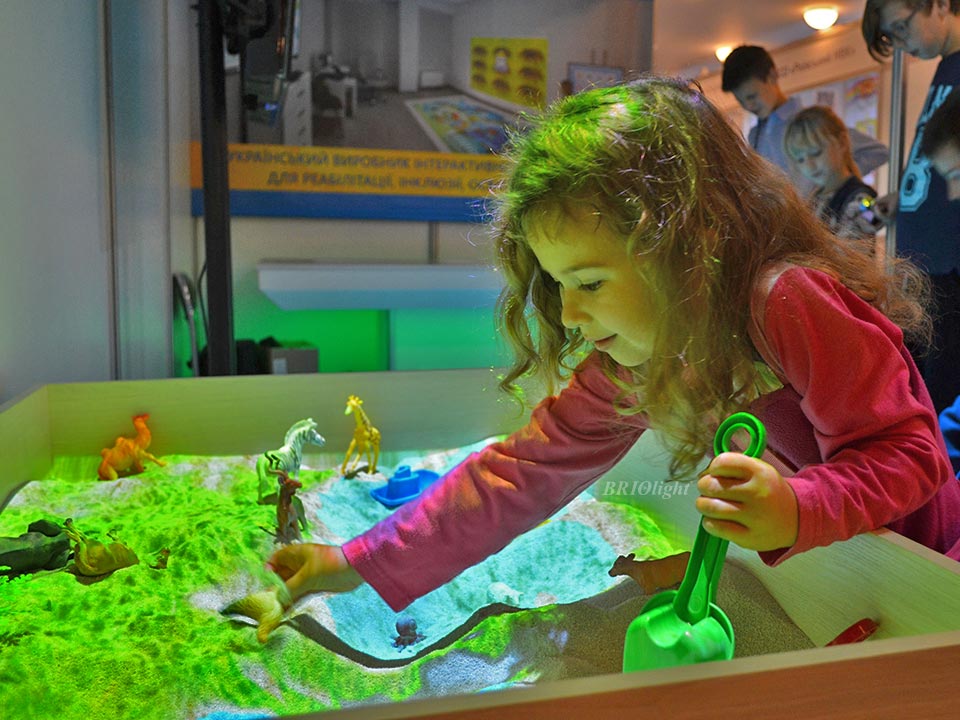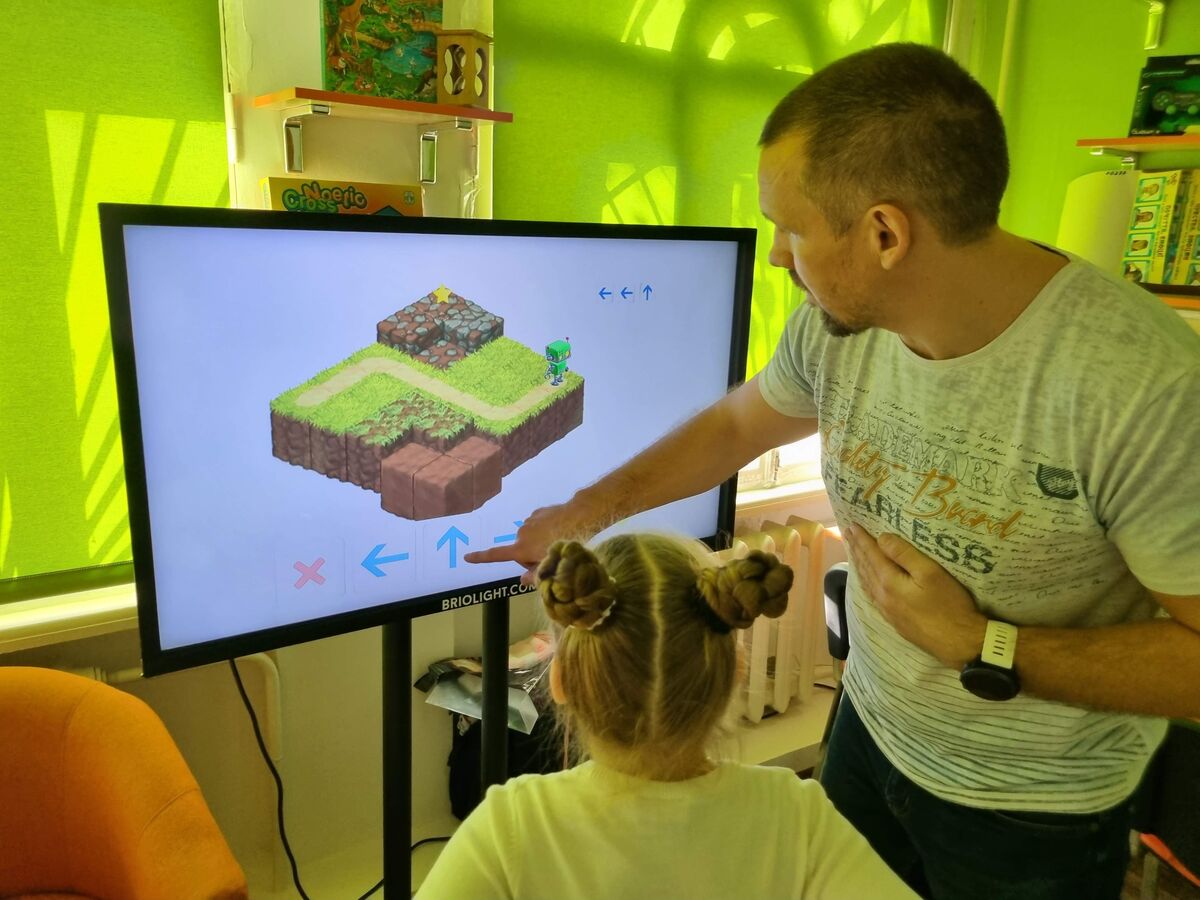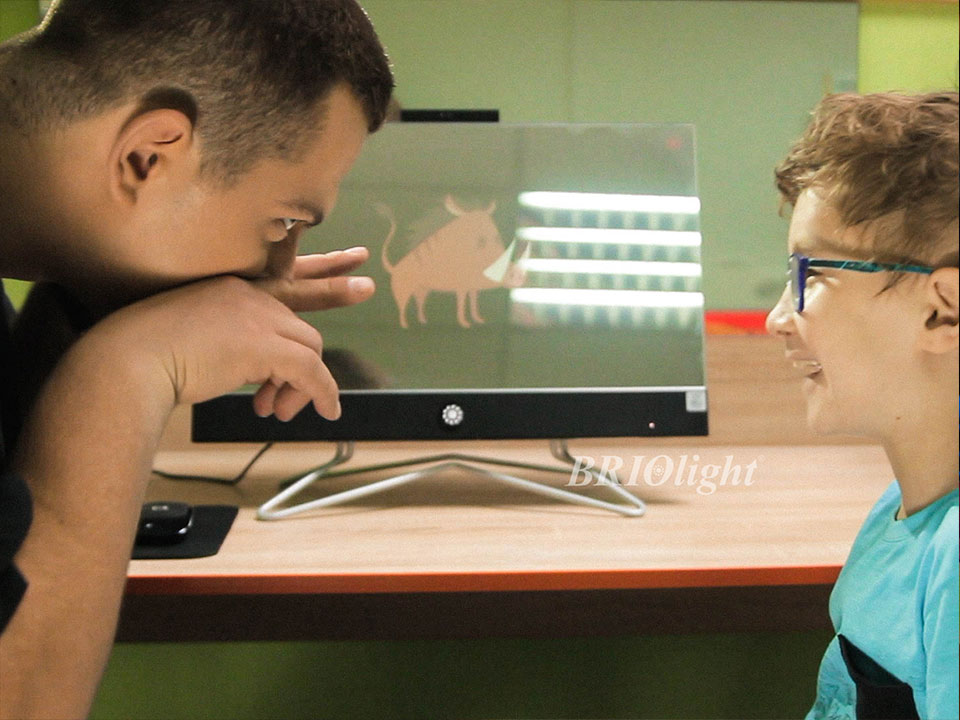



The choice of room affects projection visibility, safety, access and daily operation. This historical article reviews common locations used by Briolight customers.
Assembly hall. Accessible to many pupils and teachers, often with suitable electrical infrastructure and a strong ceiling. Possible disadvantages are high ceilings, bright windows and heavy foot traffic.
Corridor or foyer. Easy access and often a standard ceiling height. Constant traffic, poor lighting control and insufficient sockets may be problems.
Sports hall. A shared resource for movement activities, but flooring may be uneven, ceilings too high and daylight difficult to control.
Classroom. Can become an everyday teaching tool for one teacher, often with suitable ceiling height, nearby outlets and blinds. Other groups may have limited access.
Library. Potentially accessible to many learners, including those needing individual support. Noise, darkening requirements and outlet availability need consideration.
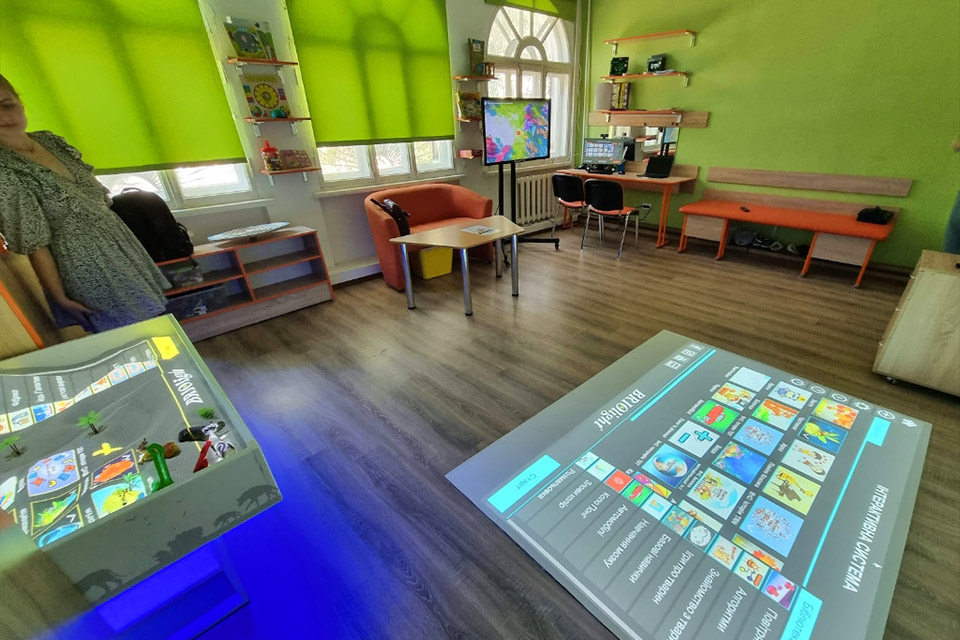
Interactive or sensory room. Often suitable for controlled lighting and planned activities, although dedicated rooms may be unavailable.
Technical checklist. The 2020 guidance described ceiling heights up to five metres, robust structural supports rather than fixing directly to a stretch ceiling, a nearby electrical outlet, safe power isolation, a level and light-coloured floor and controllable window light.
The original article mentioned three metres as a convenient mounting height, a power socket within three metres, and free installation at the time. These are historical guidelines and terms, not current guarantees.
Before purchase, send room photographs and dimensions to Briolight's technical team for an assessment of the current model and safe mounting options.